

Save
Ask
Tour
Hide
Share
$419,900
1 Day On Site

650 S Rancho Santa Fe Rd. 52
San Marcos, CA 92078

For Sale|Manufactured In Park|Active
3
Beds
2
Total Baths
2
Full Baths
1,344
SqFt
$312
/SqFt
1977
Built
County:
San Diego
Listed by Janine Staudt of Realty One Group West [email protected]
Call Now: 760-855-4179
Is this the listing for you? We can help make it yours.
760-855-4179
Upcoming Open Houses
Sat, Aug 29, 12:00 PM - 3:00 PM
650 S Rancho Santa Fe Rd. 52650 S Rancho Santa Fe Rd. 52650 S Rancho Santa Fe Rd. 52650 S Rancho Santa Fe Rd. 52
Save
Ask
Tour
Hide
Share

Mortgage Calculator

Monthly Payment (Est.)

$1,916
Calculator powered by Showcase IDX, a Constellation1 Company. Copyright ©2026 Information is deemed reliable but not guaranteed.

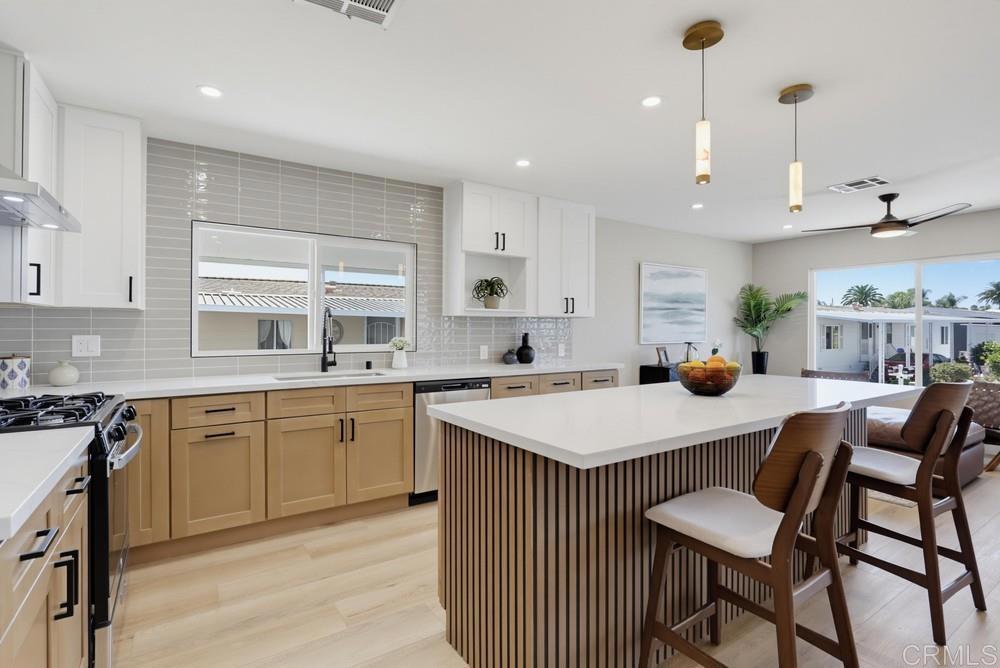
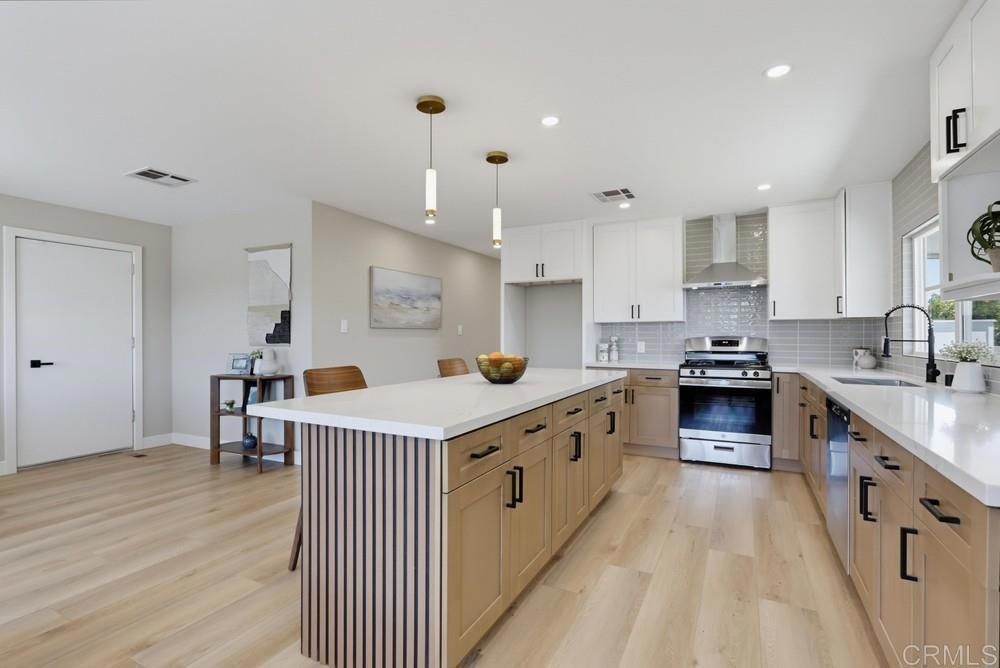
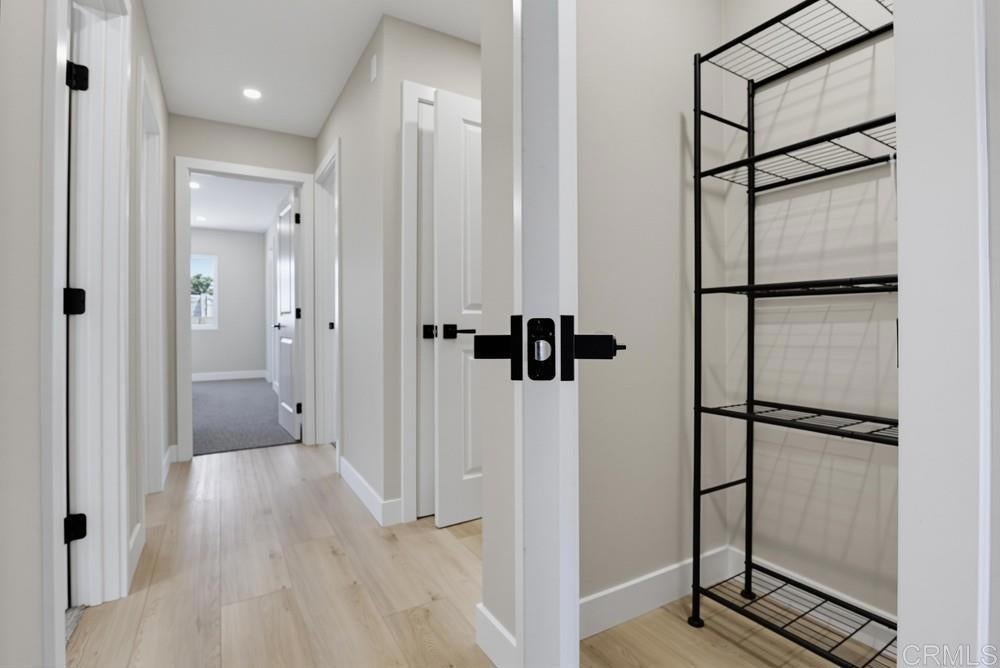
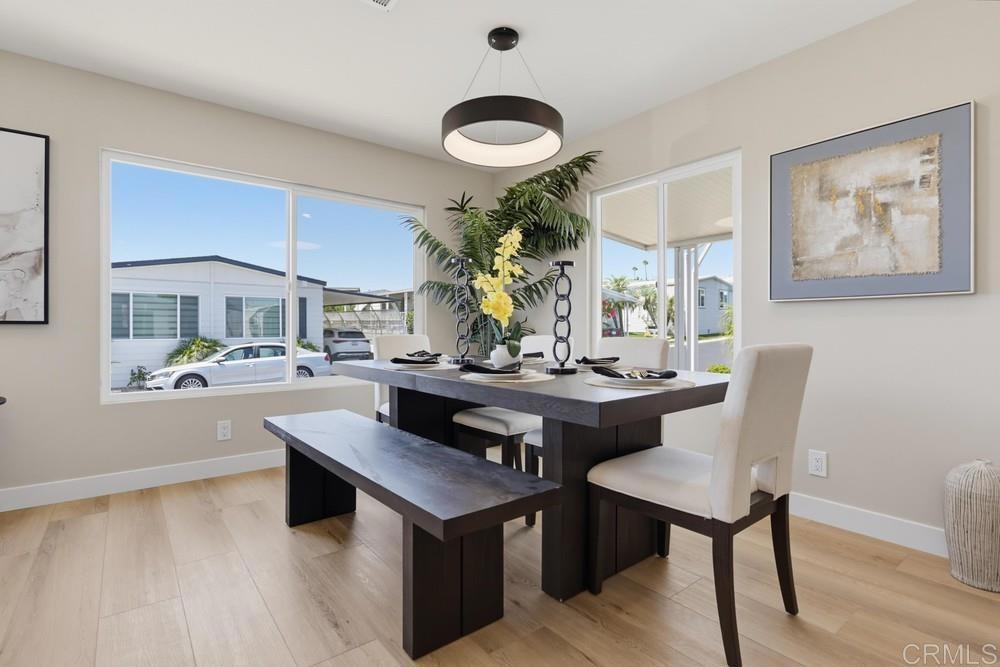
GORGEOUS 3 Bedroom - 2 Bath Home with a spacious & nicely finished enclosed patio room! The stunning kitchen includes ss appliances, quartz counter tops, an amazing 8' island and a wonderful pantry!! The dining room easily accomodates a 6 person table. The new dual pane windows throughout the home lend to a lot of natural lighting. The primary bedroom & bathroom occupy the full back length of the home. An elegant oversized shower with a teak wood bench add to this spa-like bathroom. The enclosed patio room will NOT disappoint! It leads to the backyard for another great entertaining option : ) The home has newer A/C & roof. Upgraded cooper electrical & plumbing. This is a 55+ rent controlled community. The monthly space rent is $585.27. Fabulous community amenities - salt water pool & jacuzzi, tennis courts, gym, dog park, community garden and an active clubhouse.

Save
Ask
Tour
Hide
Share
Listing Snapshot
Price 
$419,900
Days On Site 
1 Day
Bedrooms 
3
Inside Area (SqFt) 
1,344 sqft
Total Baths 
2
Full Baths 
2
Partial Baths 
N/A
Lot Size 
N/A
Year Built 
1977
MLS® Number 
NDP2607809
Status 
Active
Property Tax 
N/A
HOA/Condo/Coop Fees 
N/A
Sq Ft Source 
N/A
Friends & Family
Recent Activity
17 hours agoListing updated with changes from the MLS®
yesterdayListing first seen on site
General Features
Carport 
2
Disclosures 
CovenantsRestrictionsDisclosurePetRestrictionsRentControl
Land Lease 
Yes
Lease Amount 
$585.0
Lease Amount Frequency 
Monthly
Lease Expiration Date 
2037-03-01
Levels 
One
Number Of Stories 
1
Parking 
Attached Carport
Parking Spaces 
2
Pets 
Breed RestrictionsCats OKDogs OKNumber LimitSize LimitYes
Property Condition 
Updated/Remodeled
Security 
Carbon Monoxide Detector(s)Smoke Detector(s)
Special Circumstances 
Standard
Utilities 
Water Not Available
Water Source 
None
Interior Features
Appliances 
DishwasherGas CooktopDisposalGas OvenRange HoodWater Heater
Cooling 
Central Air
Flooring 
CarpetLaminate
Heating 
Forced Air
Interior 
Recessed LightingWalk-In Closet(s)Pantry
Laundry Features 
InsideLaundry Room
Window Features 
Double Pane Windows
Save
Ask
Tour
Hide
Share
Exterior Features
Patio And Porch 
Enclosed
Pool Features 
CommunityHeatedSalt Water
View 
Neighborhood
Waterview 
Neighborhood
Windows/Doors 
Double Pane Windows
Community Features
Building Access 
Both carport & front door entries
Community Features 
Street LightsPool
Financing Terms Available 
CashConventional
MLS Area 
92078 - San Marcos
School District 
San Marcos Unified
Senior Community 
Yes
Schools
School District
San Marcos Unified
Elementary School
Unknown
Middle School
Unknown
High School
Unknown


This information is for your personal, non-commercial use and may not be used for any purpose other than to identify prospective properties you may be interested in purchasing. The display of MLS data is usually deemed reliable but is NOT guaranteed accurate by the MLS. Buyers are responsible for verifying the accuracy of all information and should investigate the data themselves or retain appropriate professionals. Information from sources other than the Listing Agent may have been included in the MLS data. Unless otherwise specified in writing, the Broker/Agent has not and will not verify any information obtained from other sources. The Broker/Agent providing the information contained herein may or may not have been the Listing and/or Selling Agent.

Neighborhood & Commute
Source: Walkscore
Save
Ask
Tour
Hide
Share